Suzanne Super

BEDS4
BATHS3 full 1 partial
SQUARE FEET3,440
MLS#VASP2043498
STATUSACTIVE
PROPERTY TYPEResidential - Single Family
SUBDIVISIONESTATES OF CHANCELLORSVILLE
SCHOOLSPOTSYLVANIA COUNTY PUBLIC SCHOOLS
Property Description
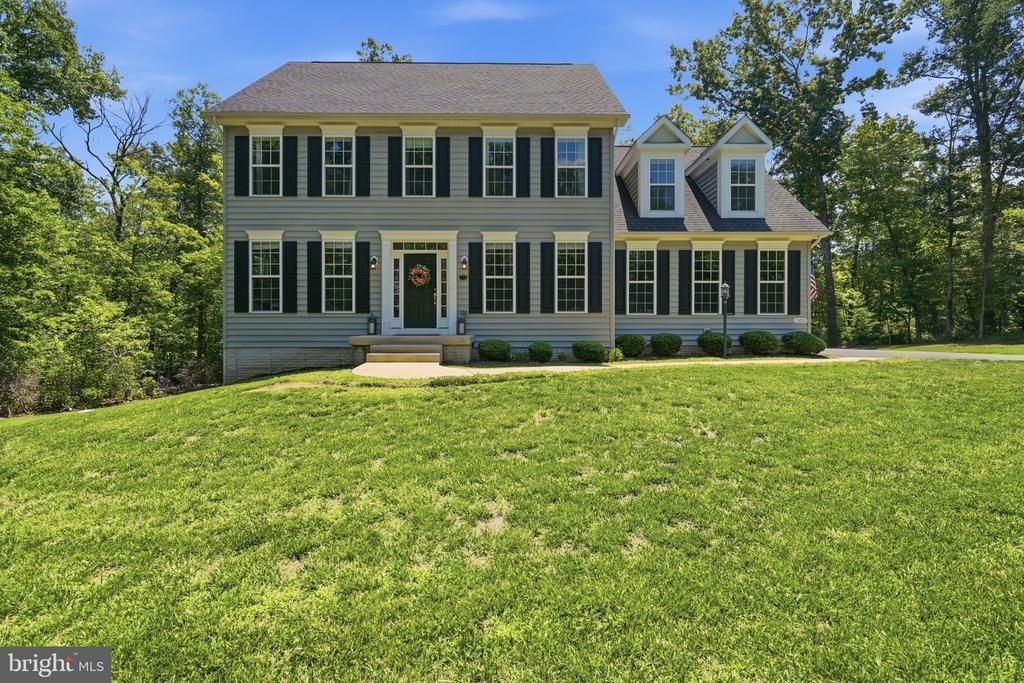
**Luxury, Privacy & Exceptional Craftsmanship on 2+ Acres Backing to Protected Parkland** Experience refined country living in this exceptional 3-level Colonial, gracefully situated on a premium **2+ acre homesite** at the end of a quiet cul-de-sac. Backing to protected parkland with **no rear neighbors**, this private estate offers over **3,440 square feet** of beautifully appointed living space where timeless elegance meets modern luxury. At the heart of the home is a spectacular **2025 designer kitchen renovation**, thoughtfully crafted for both everyday living and effortless entertaining. Featuring **commercial-grade THOR stainless steel appliances**, including a **6-burner professional gas range**, an impressive **Oversized Quartz Island and Quartzite Countertop**, a custom **coffee bar**, abundant cabinetry, and an expansive walk-in pantry, this gourmet kitchen is as functional as it is stunning. Rich Engineered Hardwood flooring flows throughout the main level, complemented by a private executive office, elegant living spaces, and seamless access to the outdoor entertaining area. Step onto the **newly constructed deck (2024)** and enjoy peaceful views of your secluded backyard surrounded by mature trees and protected parkland. The luxurious walkout lower level was completely transformed in **2026**, creating an ideal guest or multi-generational living space featuring a beautifully designed full bath with a spa-inspired walk-in shower, a kitchenette, a private second laundry room, and two additional unfinished rooms perfect for a home gym, media room, hobby space, or extra storage. Every major improvement has already been completed, providing exceptional peace of mind: * New paved driveway (2023) * Whole-house well filtration system (2024) * New rear deck (2024) * Complete luxury kitchen remodel (2025) * Commercial-grade THOR 6-burner range, oversized island & custom coffee bar (2025) * New 80-gallon water heater (2025) * Fully finished walkout basement with full bath, kitchenette & second laundry (2026) * Brand-new carpet throughout (2026) * 50-amp electric vehicle charging outlet in the side-load garage * Washer/ Dryer on Main Level in 2024 and Basement New July of 2026 As an added bonus, **two sets of washers and dryers convey with a full-price offer**, providing unmatched convenience for multi-level living. Combining luxury finishes, extensive recent renovations, remarkable privacy, and an unbeatable parkland setting, this extraordinary residence offers a rare opportunity to own a move-in-ready home where every detail has been thoughtfully curated. Just unpack and begin enjoying the lifestyle you've been waiting for.
Property Features
Property Type: Residential - Single Family
Basement: Other, Walkout Level, Side Entrance, Poured Concrete, Outside Entrance, Interior Access, Improved, Fully Finished
Basement: Yes
Cooling: Central A/C, Ceiling Fan(s)
Fireplaces: 1
Fuel Type: Electric, Natural Gas, Propane - Owned
Garage: 2
Heating: Central, Energy Star Heating System, Programmable Th
Home Style: Colonial
Lot Size: 2.01 Acres
Roof Type: Architectural Shingle
Stories: 3.0
Taxes: $4,852
Year Built: 2018
Feature Descriptions
Accessibility: >84" Garage Door,36"+ wide Halls
Additional Structures: Above Grade, Below Grade
Appliances: Commercial Range, Cooktop, Dishwasher, Disposal, Dryer - Electric, Dryer - Front Loading, ENERGY STAR Clothes Washer, ENERGY STAR Dishwasher, ENERGY STAR Freezer, ENERGY STAR Refrigerator, Extra Refrigerator/Freezer, Icemaker, Microwave, Oven - Self Cleaning, Oven/Range - Gas, Refrigerator, Six Burner Stove, Stainless Steel Appliances, Washer - Front Loading
Community Amenities: Common Grounds, Other
Electric: 200+ Amp Service
Exterior: Stick Built, Vinyl Siding, Other
Fireplace: Gas/Propane
HOA Fee: $200.00/Annually
Interior: Attic, Bathroom - Jetted Tub, Bathroom - Stall Shower, Bathroom - Walk-In Shower, Bathroom - Tub Shower, Breakfast Area, Ceiling Fan(s), Combination Dining/Living, Dining Area, Efficiency, Family Room Off Kitchen, Kitchen - Eat-In, Pantry, Recessed Lighting, Store/Office, Upgraded Countertops, Walk-in Closet(s), Window Treatments, Wood Floors, Other
Lot Dimensions: 2.01 Acre(S)
Number of Rooms: 9
Parking Notes: 2 Total Parking Spaces
Pet Restrictions: No Pet Restrictions
Rooms: Family Room, In-Law/auPair/Suite, Laundry
Sewer: On Site Septic
Special View Info: Garden/Lawn, Trees/Woods, Other
SQFT Above Finished: 2802
SQFT Below Finished: 638
SQFT Total Finished: 3440
Structure Type: Detached
Total Garage/Parking Spaces: 2
Water: Filter, Well
Local Schools
High School: RIVERBEND
Middle School: NI RIVER
Elementary School: CHANCELLOR
School District: SPOTSYLVANIA COUNTY PUBLIC SCHOOLS
Listed By / Shown By
Listed By
Agency Name: Hometown Realty Services, Inc.

Shown By
Agent Name: Suzanne Super
Agent Phone: (804) 543-4533
Estimate Your Payment
Estimated Payment
$ 4,603.77 per month $3,963.48 Principal & Interest $404.33 Property Tax $235.96 Homeowner's InsuranceChange Payment Information
Privacy Policy / DMCA Notice / ADA Accessibility


This site is hosted, designed and copyright
© 1994 - 2026 by
Delta Media Group, Inc. -- Patent Pending --
Agency License Information: Hometown Realty-Licensed in the Commonwealth of Virginia
Agent License Information: Licensed in the Commonwealth of Virginia