Suzanne Super

BEDS3
BATHS2 full
SQUARE FEET1,892
MLS#679169
STATUSACTIVE
PROPERTY TYPEResidential - Single Family
SCHOOLALBEMARLE COUNTY PUBLIC SCHOOLS
Property Description
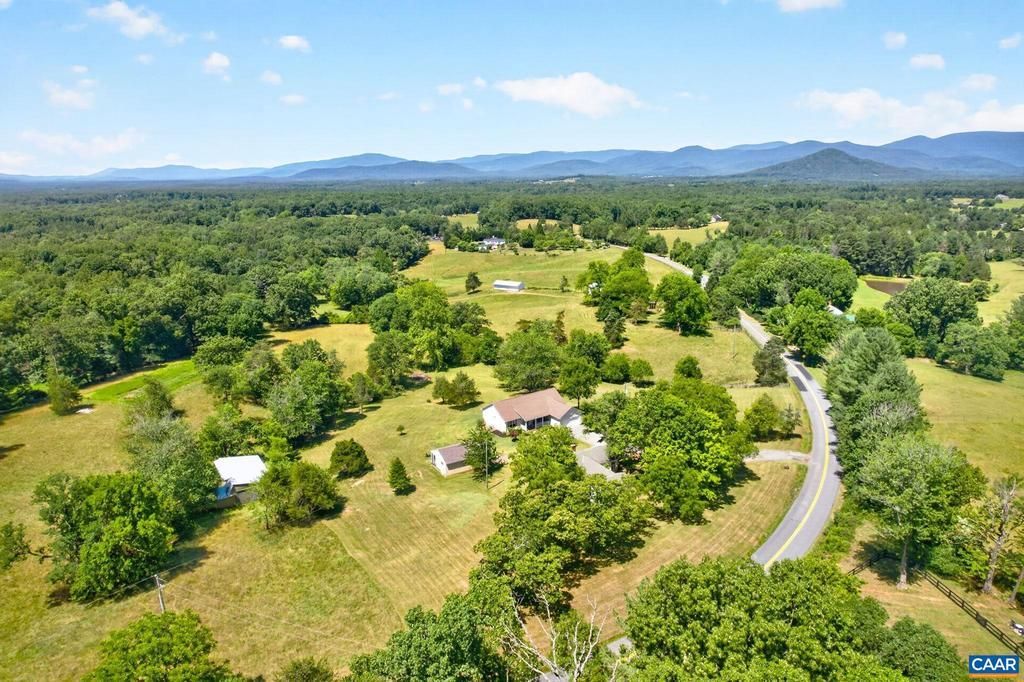
Nestled on 4 private acres in the heart of Earlysville, this beautifully maintained one-level home offers stunning winter mountain views, 3 bedrooms, and a dedicated home office. A welcoming covered front porch leads into an open floor plan featuring hardwood floors, a spacious living room with a gas fireplace, and an eat-in kitchen with white cabinetry, stainless steel appliances, a custom butcher block island, custom lighting, and access to the rear deck for effortless grilling and entertaining. The split-bedroom design provides privacy, with the primary suite tucked away from the secondary bedrooms. It features a large walk-in closet and an en suite bath with dual vanities and a tiled walk-in shower. Two additional bedrooms are generously sized and share a full bath. Outside, enjoy the best of country living with room to roam, a classic tree swing, an attached two-car garage, and an impressive 768-square-foot detached garage/workshop?ideal for hobbies, storage, or a home business. An additional outbuilding offers endless potential to restore as a guest cottage, studio, or possible income-producing space. All of this is just minutes from shopping while offering the peace, privacy, and space you've been searching for.,Granite Counter,White Cabinets,Wood Counter,Fireplace in Living Room
Property Features
Property Type: Residential - Single Family
Basement: Walkout Level
Basement: Yes
Cooling: Central A/C, Heat Pump(s)
Days on Market: 1
Fireplaces: 1
Fuel Type: Electric, Propane - Owned
Heating: Central, Heat Pump(s)
Home Style: Ranch/Rambler, Craftsman
Lot Size: 4 Acres
Roof Type: Architectural Shingle
Stories: 1.0
Taxes: $6,813
Year Built: 2015
Feature Descriptions
Additional Structures: Above Grade, Below Grade
Appliances: Dryer, Washer
Electric: Underground
Exterior: Vinyl Siding
Fireplace: Gas/Propane
Flooring: Carpet, Hardwood, Other
Interior: Entry Level Bedroom, Primary Bath(s)
Lot: Sloping
Lot Dimensions: 4.00 Acre(S)
Rooms: Living Room, Dining Room, Kitchen, Foyer, Laundry, Office, Full Bath, Additional Bedroom
Sewer: Septic Exists
Special View Info: Mountain, Garden/Lawn
SQFT Above Finished: 1892
SQFT Total Finished: 1892
Structure Type: Detached
Water: Well
Windows: Insulated, Screens
Local Schools
High School: ALBEMARLE
Elementary School: BROADUS WOOD
School District: ALBEMARLE COUNTY PUBLIC SCHOOLS
Listed By / Shown By
Listed By
Agency Name: NEST REALTY GROUP
Agency Phone: 4345660121
Shown By
Agent Name: Suzanne Super
Agent Phone: (804) 543-4533

Estimate Your Payment
Estimated Payment
$ 4,019.70 per month $3,257.99 Principal & Interest $567.75 Property Tax $193.96 Homeowner's InsuranceChange Payment Information
Privacy Policy / DMCA Notice / ADA Accessibility


This site is hosted, designed and copyright
© 1994 - 2026 by
Delta Media Group, Inc. -- Patent Pending --
Agency License Information: Hometown Realty-Licensed in the Commonwealth of Virginia
Agent License Information: Licensed in the Commonwealth of Virginia