Suzanne Super

BEDS4
BATHS2 full
SQUARE FEET2,504
MLS#VAFX2326538
STATUSACTIVE
PROPERTY TYPEResidential - Single Family
SUBDIVISIONBREN MAR PARK
SCHOOLFAIRFAX COUNTY PUBLIC SCHOOLS
Property Description
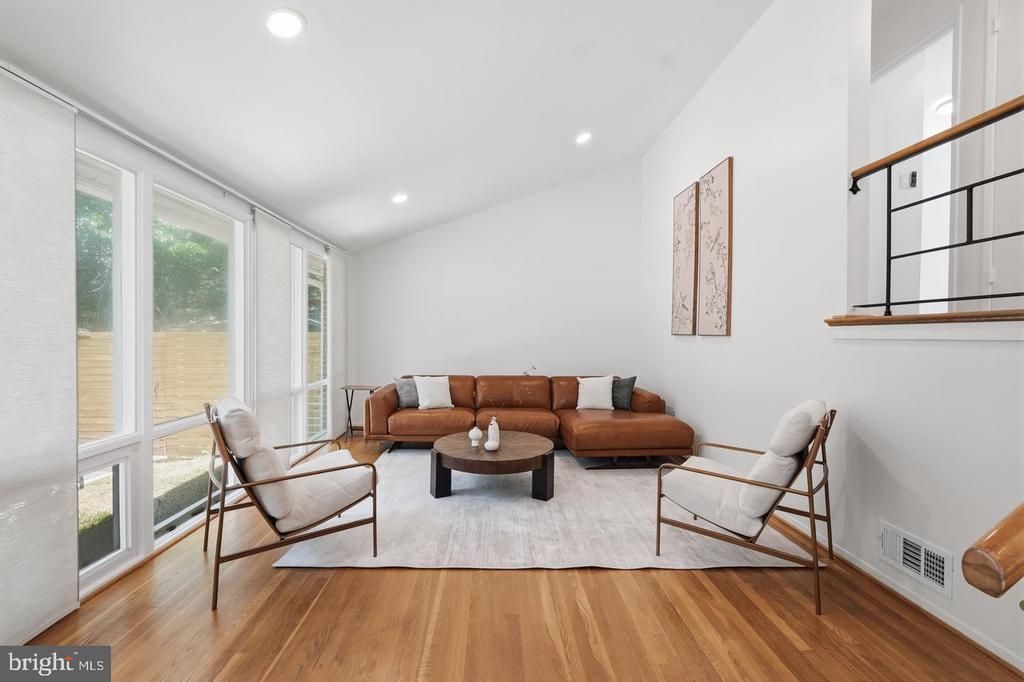
Natural light, timeless architecture, and modern updates come together in this beautifully renovated mid-century home on one of the largest private lots in Bren Mar Park. Dramatic floor-to-ceiling windows fill the living spaces with sunlight, creating an open, inviting feel that’s hard to find. The renovated kitchen features quartz countertops, stainless steel appliances, generous prep space, and flows seamlessly into the dining and living areas perfect for everyday living and entertaining. Multiple flexible living areas provide space for a home office, gym, media room, or guest suite. Outside, enjoy a spacious covered patio overlooking a fully fenced backyard with plenty of room to relax. Covered porch with outdoor shed, perfect place to entertain, or play. ALL NEW UPDATES FOR 2026 *ROOF * LUXURY BATHROOM *ATTIC FAN *LUXURY BATHROOM * ATTIC EXHUST * PATIO DECK * FENCE, GUTTERS, SOFFITS, FRONT DOOR * APPLIANCES * DESIGNER GATE * LED LIGHTING * FRESH PAINT IN AND OUT. Conveniently located just minutes from Old Town Alexandria, Washington, D.C., the Pentagon, National Landing, Reagan National Airport, I-395, and I-495, this home also offers easy access to the exciting West Alexandria redevelopment featuring future shopping, dining, and entertainment. If you’re looking for a home with character, modern updates, and an unbeatable commuter location, 5617 Hershey Lane is one you won’t want to miss.
Property Features
Property Type: Residential - Single Family
Basement: Partially Finished
Basement: Yes
Cooling: Central A/C
Fuel Type: Natural Gas
Heating: Central
Home Style: Contemporary, Mid-Century Modern
Lot Size: 0.28 Acres
Roof Type: Architectural Shingle
Stories: 4.0
Taxes: $7,462
Year Built: 1955
Feature Descriptions
Additional Structures: Above Grade, Below Grade
Appliances: Built-In Microwave, Dishwasher, Disposal, Dryer, Oven/Range - Gas, Refrigerator, Stainless Steel Appliances, Washer
Electric: 120/240V
Exterior: Extensive Hardscape, Exterior Lighting, Gutter System, Other
Exterior: Brick, Combination
Fencing: Fully
Flooring: Hardwood, Luxury Vinyl Plank
Interior: Bathroom - Stall Shower, Breakfast Area, Built-Ins, Combination Kitchen/Dining, Floor Plan - Open, Kitchen - Island, Kitchen - Table Space, Pantry, Recessed Lighting, Upgraded Countertops, Window Treatments, Wood Floors
Location: Suburban
Lot: Backs to Trees, Rear Yard
Lot Dimensions: 0.28 Acre(S)
Parking Features: Asphalt Driveway
Pet Restrictions: No Pet Restrictions
Rooms: Living Room, Dining Room, Kitchen, Family Room, Den, Foyer, Laundry, Utility Room
Sewer: Public Sewer
Special View Info: Street, Trees/Woods
SQFT Above Finished: 1745
SQFT Below Finished: 759
SQFT Total Finished: 2504
Structure Type: Detached
Utilities: Above Ground
Water: Public
Windows: Atrium, Bay/Bow
Local Schools
School District: FAIRFAX COUNTY PUBLIC SCHOOLS
Listed By / Shown By
Listed By
Agency Name: TTR Sotheby's International Realty
Agency Phone: 7037451212
Shown By
Agent Name: Suzanne Super
Agent Phone: (804) 543-4533

Estimate Your Payment
Estimated Payment
$ 4,925.09 per month $4,061.46 Principal & Interest $621.83 Property Tax $241.79 Homeowner's InsuranceChange Payment Information
Privacy Policy / DMCA Notice / ADA Accessibility


This site is hosted, designed and copyright
© 1994 - 2026 by
Delta Media Group, Inc. -- Patent Pending --
Agency License Information: Hometown Realty-Licensed in the Commonwealth of Virginia
Agent License Information: Licensed in the Commonwealth of Virginia