Suzanne Super

BEDS3
BATHS1 full 1 partial
SQUARE FEET1,232
MLS#VAFX2326818
STATUSACTIVE
PROPERTY TYPEResidential - Townhouse
SUBDIVISIONLONDON TOWN WEST
SCHOOLFAIRFAX COUNTY PUBLIC SCHOOLS
Property Description
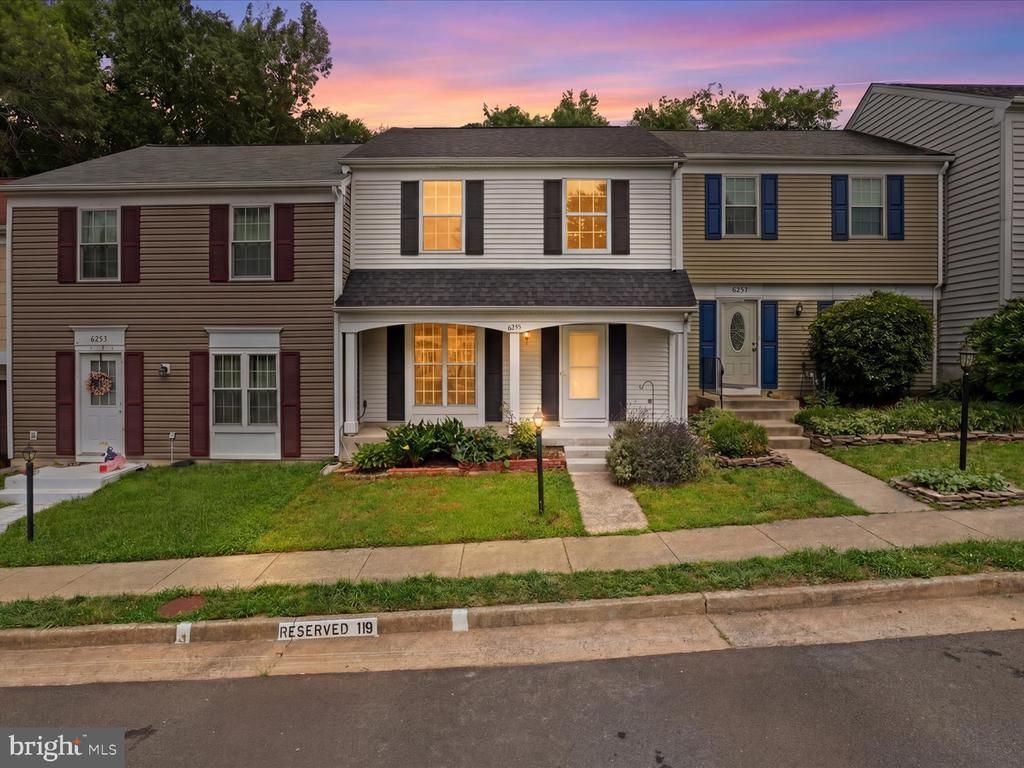
Lovely 3 bedrooms, 1.5 bath Townhouse baking to woods in the heart of Centreville. New white kitchen cabinets, new range, new dishwasher, new garbage disposal, granite countertop. New bathroom. Newer wall mobile mount AC in the dining room. Large deck in the back for summer relax.
Property Features
Property Type: Residential - Townhouse
Cooling: Central A/C
Fuel Type: Electric
Heating: Heat Pump(s)
Home Style: Colonial
Lot Size: 0.04 Acres
Stories: 2.0
Taxes: $4,980
Year Built: 1983
Feature Descriptions
Additional Structures: Above Grade, Below Grade
Appliances: Dishwasher, Disposal, Dryer, Exhaust Fan, Icemaker, Oven/Range - Electric, Refrigerator, Washer, Water Heater
Community Amenities: Jog/Walk Path, Tot Lots/Playground
Exterior: Vinyl Siding
HOA Fee: $79.00/Monthly
Interior: Breakfast Area, Kitchen - Eat-In, Dining Area, Upgraded Countertops, Window Treatments, Primary Bath(s), Wood Floors, Floor Plan - Traditional
Lot Dimensions: 0.04 Acre(S)
Parking Notes: 0 Total Parking Spaces
Rooms: Living Room, Dining Room, Primary Bedroom, Bedroom 2,Bedroom 3,Kitchen
Sewer: Public Sewer
SQFT Above Finished: 1232
SQFT Total Finished: 1232
Structure Type: Interior Row/Townhouse
Total Garage/Parking Spaces: 0
Water: Public
Room Sizes
Kitchen: 11 x 10 Level - Main
Bedroom 3: 12 x 9 Level - Upper 1
Living Room: 13 x 11 Level - Main
Bedroom 2: 12 x 10 Level - Upper 1
Dining Room: 12 x 9 Level - Main
Primary Bedroom: 18 x 13 Level - Upper 1
Local Schools
High School: WESTFIELD
School District: FAIRFAX COUNTY PUBLIC SCHOOLS
Listed By / Shown By
Listed By
Agency Name: Jobin Realty
Agency Phone: 7039133017
Shown By
Agent Name: Suzanne Super
Agent Phone: (804) 543-4533

Estimate Your Payment
Estimated Payment
$ 2,802.29 per month $2,253.16 Principal & Interest $415.00 Property Tax $134.14 Homeowner's InsuranceChange Payment Information
Privacy Policy / DMCA Notice / ADA Accessibility


This site is hosted, designed and copyright
© 1994 - 2026 by
Delta Media Group, Inc. -- Patent Pending --
Agency License Information: Hometown Realty-Licensed in the Commonwealth of Virginia
Agent License Information: Licensed in the Commonwealth of Virginia