Suzanne Super

BEDS2
BATHS2 full 1 partial
SQUARE FEET1,654
MLS#VAFX2326704
STATUSACTIVE
PROPERTY TYPEResidential - Townhouse
SUBDIVISIONOVERLOOK
SCHOOLFAIRFAX COUNTY PUBLIC SCHOOLS
Property Description
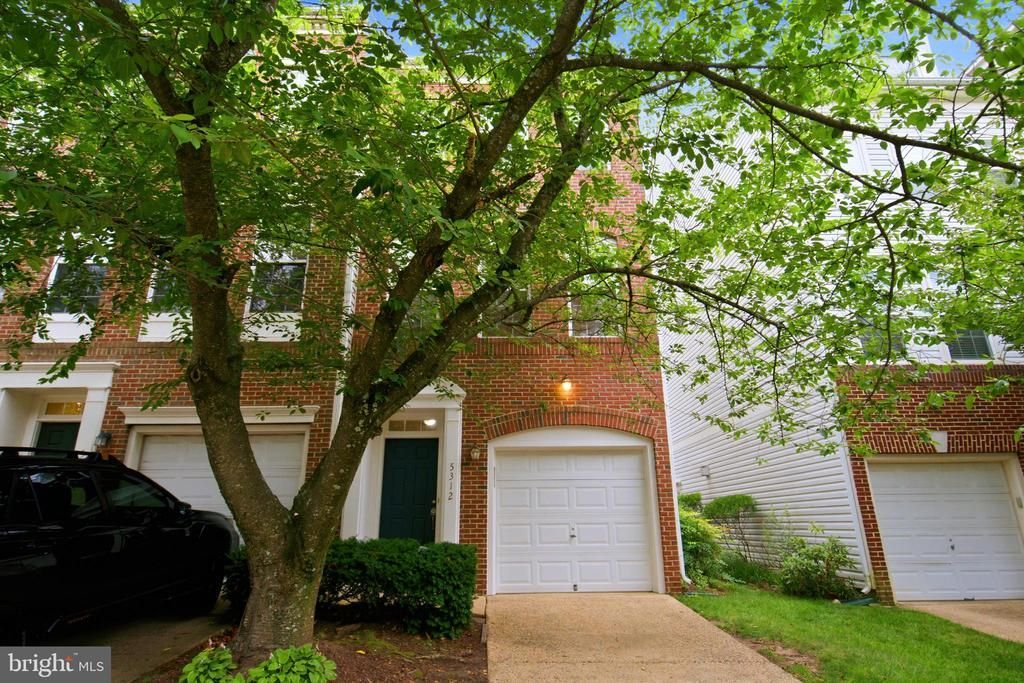
Welcome to 5312 Chieftain Circle, a well-maintained end-unit townhome in the highly sought-after Windy Hill community inside the Beltway. Offering over 1,650 square feet of living space across three finished levels, this home combines comfort, functionality, and an exceptional Alexandria location. The main level features an open and inviting floor plan with 9-foot ceilings, recessed lighting, and attractive engineered wood-look plank flooring throughout the living and dining areas. The kitchen is being updated with brand-new granite countertops and opens directly to a spacious rear deck, providing the perfect setting for outdoor dining, entertaining, or relaxing. The upper level offers two generously sized primary suites, each with its own private full bathroom, creating a flexible layout ideal for homeowners, guests, roommates, or work-from-home living. The primary suite includes a luxury bath with dual vanities, soaking tub, and separate shower. The walkout lower level features a spacious family room with fireplace, offering versatile space for a recreation room, home office, fitness area, media room, or guest accommodations. The lower level also provides access to the private fenced rear yard and patio. Recent improvements include fresh interior paint, new granite countertops, and updated flooring, making this home move-in ready. Highlights include: • Premium end-unit location with additional windows and abundant natural light • Full brick front exterior • One-car garage with driveway parking • Large rear deck and fenced yard with patio • Two spacious primary suites • 2.5 bathrooms • Walkout lower-level family room with fireplace • Recessed lighting throughout main living areas • Engineered wood-look plank flooring • Fresh interior paint • Brand-new granite countertops Residents enjoy Windy Hill’s outstanding amenities, including a community pool, clubhouse, basketball court, playground, walking trails, and beautifully maintained common areas. Conveniently located just minutes from I-395, I-495, Van Dorn Metro, Springfield Metro, Old Town Alexandria, the Pentagon, Washington, D.C., Reagan National Airport, and the Landmark/West End redevelopment. Shopping, dining, grocery stores, fitness centers, and everyday conveniences are all nearby.
Property Features
Property Type: Residential - Townhouse
Basement: Side Entrance, Rear Entrance, Fully Finished
Basement: Yes
Cooling: Central A/C
Fireplaces: 1
Fuel Type: Natural Gas
Garage: 1
Heating: Forced Air
Home Style: Colonial
Lot Size: 0.04 Acres
Stories: 3.0
Taxes: $7,096
Year Built: 1998
Feature Descriptions
Additional Structures: Above Grade, Below Grade
Appliances: Dishwasher, Disposal, Dryer, Exhaust Fan, Icemaker, Oven/Range - Gas, Refrigerator, Washer, Microwave, Dryer - Front Loading, Washer - Front Loading, Water Heater
Community Amenities: Club House, Common Grounds, Jog/Walk Path, Pool - Outdoor, Tennis Courts, Tot Lots/Playground
Exterior: Brick Front, Concrete
Fireplace: Equipment, Mantel(s), Fireplace - Glass Doors, Screen
HOA Fee: $85.00/Monthly
Interior: Dining Area, Chair Railings, Upgraded Countertops, Crown Moldings, Window Treatments, Primary Bath(s), Wood Floors, Family Room Off Kitchen, Bathroom - Tub Shower, Walk-in Closet(s)
Lot Dimensions: 0.04 Acre(S)
Parking Features: Concrete Driveway
Parking Notes: 1 Total Parking Spaces
Rooms: Living Room, Dining Room, Primary Bedroom, Bedroom 2,Kitchen, Library, Foyer
Sewer: Public Sewer
SQFT Above Finished: 1224
SQFT Below Finished: 430
SQFT Total Finished: 1654
Structure Type: End of Row/Townhouse
Total Garage/Parking Spaces: 1
Utilities: Natural Gas Available
Water: Public
Windows: Double Pane
Local Schools
School District: FAIRFAX COUNTY PUBLIC SCHOOLS
Listed By / Shown By
Listed By
Agency Name: Fairfax Realty
Agency Phone: 7037662710
Shown By
Agent Name: Suzanne Super
Agent Phone: (804) 543-4533

Estimate Your Payment
Estimated Payment
$ 3,783.74 per month $3,013.03 Principal & Interest $591.33 Property Tax $179.38 Homeowner's InsuranceChange Payment Information
Privacy Policy / DMCA Notice / ADA Accessibility


This site is hosted, designed and copyright
© 1994 - 2026 by
Delta Media Group, Inc. -- Patent Pending --
Agency License Information: Hometown Realty-Licensed in the Commonwealth of Virginia
Agent License Information: Licensed in the Commonwealth of Virginia