Suzanne Super

BEDS3
BATHS2 full
SQUARE FEET3,303
MLS#2628236
STATUSActive
PROPERTY TYPEResidential - Single Family
SUBDIVISIONViniterra
Property Description
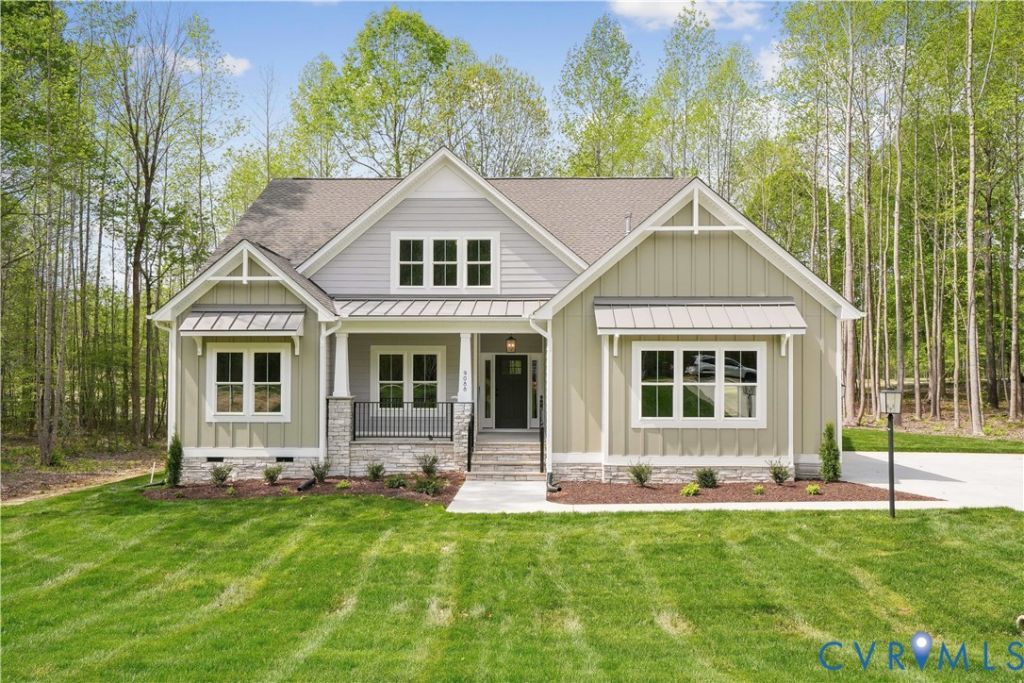
Welcome to the PENNINGTON by RCI Builders in the beautiful Viniterra Villas community! Experience the perfect combination of thoughtful design, quality craftsmanship, and low-maintenance living in one of New Kent's most desirable communities. This home features 9-foot ceilings on the first floor, a welcoming family room with a gas fireplace, and a beautifully appointed kitchen complete with Yorktowne Shaker-style cabinetry, soft-close doors and drawers, solid surface countertops, and stainless steel GE appliances. Additional highlights include durable Mohawk flooring, elegant trim details, and a smart home package featuring a Ring doorbell, Schlage smart lock, and smart thermostat.The exterior is equally impressive, featuring Hardie Plank siding, a brick foundation, dimensional shingles, a side-entry garage, and professionally sodded and irrigated front and side yards. It's not just about the home, it's about the lifestyle! Enjoy low-maintenance living with lawn care, irrigation, and trash service included through the HOA, giving you more time to enjoy everything Viniterra has to offer. Community amenities include a swimming pool, fitness center, pickleball courts, and tennis courts. Surrounded by scenic beauty, nearby golf, and New Kent wine country, Viniterra Villas offers the perfect setting to relax, stay active, and enjoy everyday living. Built by RCI Builders, this home also includes a guided design experience and a 1-year whole-home, 2-year mechanical, and 10-year structural warranty program. Discover the lifestyle you've been waiting for at Viniterra Villas!
Property Features
Property Type: Residential - Single Family
Basement: Crawl Space
Cooling: Zoned
Days on Market: 5
Garage: 2 car attached
Heating: Electric, Zoned
Home Style: Bungalow, Cottage, Craftsman, Two Story
Lot Size: 0.39 Acres
Stories: 2.0
Taxes: $0
Year Built: 2026
Feature Descriptions
Appliances: Electric Water Heater, Gas Cooking
Community Features: Common Grounds/Area, Clubhouse, Fitness, Golf, Home Owners Association, Pool
Exterior: Block, Drywall, HardiPlank Type, Vinyl Siding
Exterior: Deck, Porch, Paved Driveway
Fencing: None
Fireplace: Gas
Floor Features: Partially Carpeted, Tile, Vinyl, Wood
HOA Fee: 394/ Monthly
Interior: Bedroom on Main Level, En Suite Bathroom, Full Bath on Main Level, High Ceilings, Main Level Primary
Lot: On Golf Course, Cul-De-Sac
Lot Dimensions: 0
Parcel#: L14-0432-4607
Parking: Attached, Driveway, Garage, Paved
Patio/Porch: Front Porch, Deck, Porch
Pool Features: None, Community
Sewer: Public Sewer
Special View Info: Golf Course
Swimming Pool: Yes
Water: Public
Local Schools
High School: New Kent
Middle School: New Kent
Elementary School: G. W. Watkins
Listed By / Shown By
Listed By
Agency Name: Hometown Realty Services Inc

Shown By
Agent Name: Suzanne Super
Agent Phone: (804) 543-4533
Estimate Your Payment
Estimated Payment
$ 4,089.91 per month $3,860.11 Principal & Interest $0.00 Property Tax (data not provided by mls) $229.80 Homeowner's InsuranceChange Payment Information

These real estate listings were derived from the Central Virginia Regional Multiple Listing Service, LLC, of which this brokerage is an independently owned Participant. The information contained in these listings is deemed reliable but is not guaranteed. All MLS listings are © 2026 Central Virginia Regional Multiple Listing Service,LLC. All rights reserved. No one may copy and/or repost these MLS listings, or any portion thereof, without the written permission of an authorized officer of the Central Virginia Regional Multiple Listing Service, LLC. These listings are refreshed within a minimum of every seven calendar days. Thus, listings may appear here for properties no longer on the market. The information being provided is for consumers' personal, non-commercial use and may not be used for any purpose other than to identify prospective properties for purchasing or leasing.
Privacy Policy / DMCA Notice / ADA Accessibility


This site is hosted, designed and copyright
© 1994 - 2026 by
Delta Media Group, Inc. -- Patent Pending --
Agency License Information: Hometown Realty-Licensed in the Commonwealth of Virginia
Agent License Information: Licensed in the Commonwealth of Virginia