Suzanne Super

BEDS2
BATHS1 full 1 partial
SQUARE FEET1,045
MLS#VAFX2345418
STATUSACTIVE
PROPERTY TYPEResidential - Condominium
SUBDIVISIONMONTEBELLO CONDO
SCHOOLFAIRFAX COUNTY PUBLIC SCHOOLS
Property Description
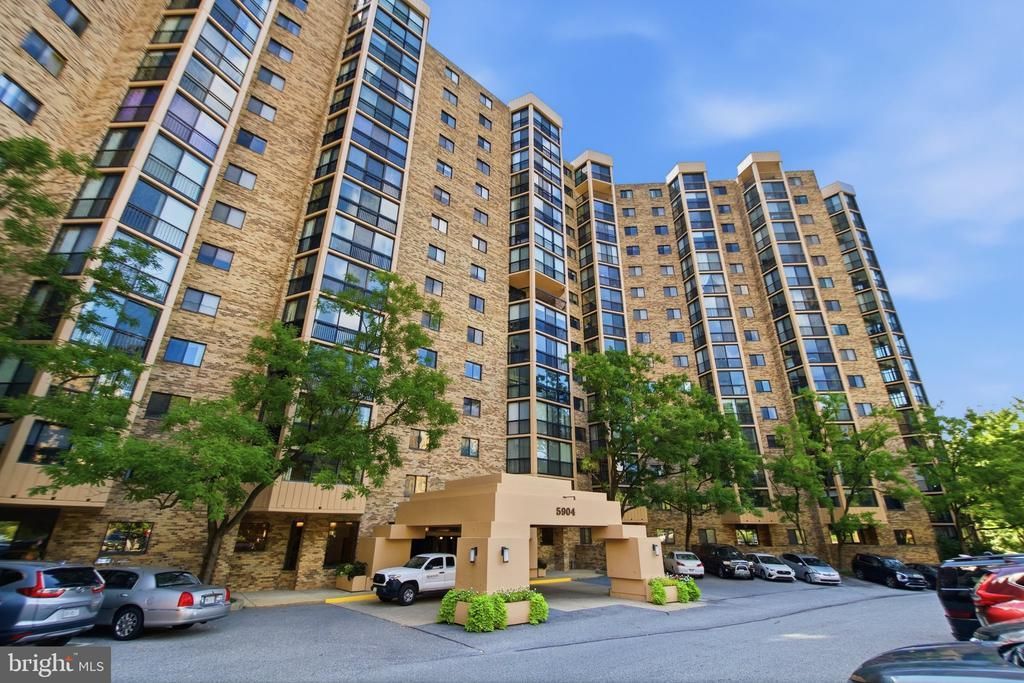
Come live the luxury resort life at Montebello. Unique "C" model, One and Den with 1.5 Baths. Replaced balcony windows, updated bathroom, Closet stretchers, Easy care Parquet hardwood floors, updated kitchen with stainless steel appliances, built in microwave. Gated community with unmatched amenities including bowling, multiple pools, Recently revamped multi-million dollar community center with exercise equipment updates, spa, billiards, ping pong, in house convenience store and beauty parlor, tennis, walking trails, party and meeting rooms. Free shuttle to Huntington Metro or use convenient gate walk to Metro. Apartment has parquet hardwood floors, kitchen granite counters, replaced cabinets, full sized washer and dryer, window treatments. Great general common element parking. Want to know more: Outdoor Amenities: • Three outdoor tennis courts • Pickleball court • Outdoor Swimming Pool • Walking trail through woodlands • Dog park Community Center amenities: • Service Desk • Conference Room • Lounge with comfortable seating areas • Projection television, and Grand Piano • Game area with Billiards and Ping Pong tables • Card Room with playing cards, board games, and jigsaw puzzles • Bowling Alley with four lanes, electronic scoring, bumpers, and balls & shoes • Montebello Grille- a full-service restaurant and bar serving lunch and dinner. Delivery service is available to residential units. Catering available • Montebello Market- provides a variety of food staples, frozen dinners, ice cream, wine, sundries, and dry cleaning service • Multipurpose Room for meetings, movies, dance, and exercise • Indoor swimming pools with hot tub • Fitness Center with treadmills, ellipticals, cycles, a rower, free weights, and several cardio and strength systems • Locker Rooms with saunas
Property Features
Property Type: Residential - Condominium
Cooling: Central A/C
Fuel Type: Electric
Heating: Forced Air, Heat Pump(s)
Home Style: Contemporary
Stories: 1.0
Taxes: $4,802
Year Built: 1986
Feature Descriptions
Accessibility: 32"+ wide Doors
Additional Structures: Above Grade
Appliances: Built-In Microwave, Cooktop, Dishwasher, Dryer, Dryer - Electric, Microwave, Oven - Self Cleaning, Oven/Range - Electric
Community Amenities: Bar/Lounge, Billiard Room, Community Center, Common Grounds, Concierge, Convenience Store, Dining Rooms, Elevator, Exercise Room, Extra Storage, Game Room, Gated Community, Library, Meeting Room, Party Room, Pool - Indoor, Pool - Outdoor, Recreational Center, Swimming Pool, Tennis Courts, Transportation Service
Condo/Coop Fee: $772.56/Monthly
Electric: 120/240V
Exterior: Brick, Concrete
Exterior: BBQ Grill, Exterior Lighting, Sidewalks, Tennis Court(s)
Flooring: Wood, Tile/Brick
Interior: Dining Area, Floor Plan - Open, Wood Floors
Parking Features: General Common Elements
Pet Restrictions: Case by Case Basis
Rooms: Living Room, Dining Room, Den, Bedroom 1,Sun/Florida Room
Sewer: Public Sewer
SQFT Above Finished: 1045
SQFT Total Finished: 1045
Structure Type: Unit/Flat/Apartment
Utilities: Electric Available, Phone Available, Sewer Available, Water Available
Water: Community, Public
Windows: Double Pane
Room Sizes
Living Room: 21 x 12 Level - Main
Dining Room: 12 x 10 Level - Main
Bedroom 1: 16 x 12 Level - Main
Den: 13 x 9 Level - Main
Sun/Florida Room: 13 x 8 Level - Main
Local Schools
High School: EDISON
Middle School: TWAIN
Elementary School: CAMERON
School District: FAIRFAX COUNTY PUBLIC SCHOOLS
Listed By / Shown By
Listed By
Agency Name: Jobin Realty
Agency Phone: 7036428500
Shown By
Agent Name: Suzanne Super
Agent Phone: (804) 543-4533

Estimate Your Payment
Estimated Payment
$ 2,112.64 per month $1,616.26 Principal & Interest $400.17 Property Tax $96.22 Homeowner's InsuranceChange Payment Information
Privacy Policy / DMCA Notice / ADA Accessibility


This site is hosted, designed and copyright
© 1994 - 2026 by
Delta Media Group, Inc. -- Patent Pending --
Agency License Information: Hometown Realty-Licensed in the Commonwealth of Virginia
Agent License Information: Licensed in the Commonwealth of Virginia