Suzanne Super

BEDS4
BATHS3 full
SQUARE FEET2,028
MLS#MDPG2226012
STATUSACTIVE
PROPERTY TYPEResidential - Single Family
SUBDIVISIONESTONIAN ESTATES
SCHOOLPRINCE GEORGES COUNTY PUBLIC SCHOOLS
Property Description
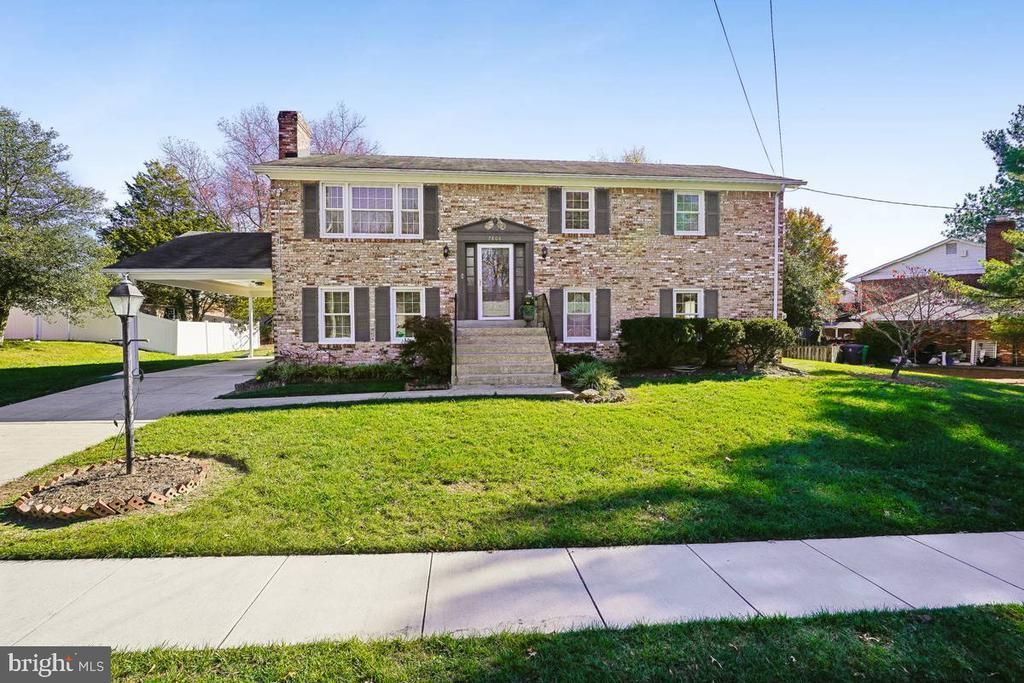
Welcome to this well maintained, freshly painted and move-in-ready brick home in the highly sought-after Estonian Estates community! Situated on a cul-de-sac lot, this home offers four spacious bedrooms, three full bathrooms, an attached carport, convenient off-street parking, and ample street parking for guests. The walk-out basement features a large recreation room with a charming brick fireplace, providing an inviting space for relaxing or entertaining. Enjoy a convenient location with easy access to Pennsylvania Avenue, Branch Avenue, and Suitland Parkway, making it an easy to commute to Washington, DC.
Property Features
Property Type: Residential - Single Family
Basement: Yes
Basement: Daylight, Full, Improved, Side Entrance, Rear Entrance, Shelving, Walkout Level, Windows
Cooling: Central A/C, Ceiling Fan(s)
Fireplaces: 1
Fuel Type: Natural Gas
Heating: Forced Air
Home Style: Split Foyer
Lot Size: 0.24 Acres
Stories: 2.0
Taxes: $5,981
Year Built: 1969
Feature Descriptions
Additional Structures: Above Grade, Below Grade
Appliances: Dishwasher, Disposal, Dryer, Oven/Range - Electric, Range Hood, Washer, Water Heater
Exterior: Brick
Exterior: Exterior Lighting, Sidewalks, Street Lights
Fireplace: Brick, Fireplace - Glass Doors, Wood
Flooring: Hardwood
Interior: Attic, Bathroom - Walk-In Shower, Ceiling Fan(s), Floor Plan - Traditional, Kitchen - Eat-In, Wood Floors, Chair Railings
Lot: Cul-de-sac, Landscaping, Rear Yard, Level
Lot Dimensions: 0.24 Acre(S)
Parking Features: Concrete Driveway, Lighted Parking
Parking Notes: 3 Total Parking Spaces
Rooms: Living Room, Dining Room, Primary Bedroom, Bedroom 2,Bedroom 3,Bedroom 4,Kitchen, Recreation Room, Utility Room
Sewer: Public Sewer
SQFT Above Finished: 1239
SQFT Below Finished: 789
SQFT Total Finished: 2028
Structure Type: Detached
Total Garage/Parking Spaces: 3
Water: Public
Windows: Double Pane
Room Sizes
Living Room: 15 x 14 Level - Main
Dining Room: 12 x 10 Level - Main
Primary Bedroom: 14 x 11 Level - Main
Bedroom 2: 14 x 10 Level - Main
Bedroom 3: 11 x 9 Level - Main
Kitchen: 12 x 11 Level - Main
Bedroom 4: 13 x 10 Level - Lower 1
Recreation Room: 25 x 21 Level - Lower 1
Utility Room: 25 x 18 Level - Lower 1
Local Schools
School District: PRINCE GEORGES COUNTY PUBLIC SCHOOLS
Listed By / Shown By
Listed By
Agency Name: Weichert Company of Virginia
Agency Phone: 7037596300
Shown By
Agent Name: Suzanne Super
Agent Phone: (804) 543-4533

Estimate Your Payment
Estimated Payment
$ 2,834.32 per month $2,204.65 Principal & Interest $498.42 Property Tax $131.25 Homeowner's InsuranceChange Payment Information
Privacy Policy / DMCA Notice / ADA Accessibility


This site is hosted, designed and copyright
© 1994 - 2026 by
Delta Media Group, Inc. -- Patent Pending --
Agency License Information: Hometown Realty-Licensed in the Commonwealth of Virginia
Agent License Information: Licensed in the Commonwealth of Virginia