Suzanne Super

BEDS3
BATHS2 full 1 partial
SQUARE FEET2,406
MLS#2630529
STATUSActive
PROPERTY TYPEResidential - Single Family
SUBDIVISIONRutland
Property Description
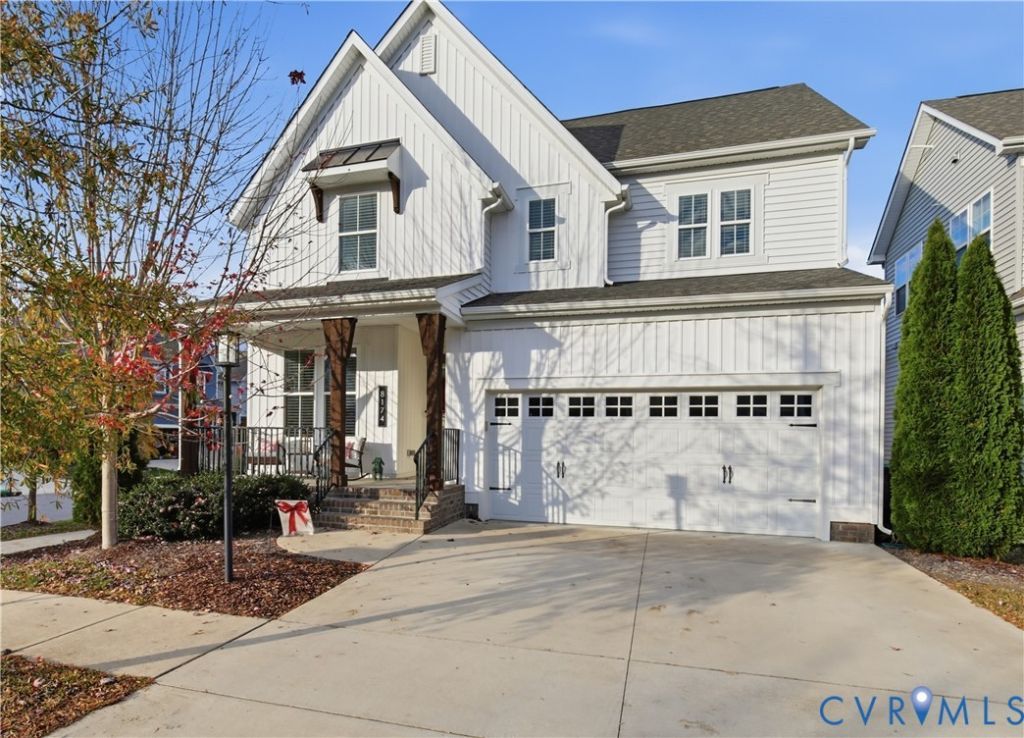
Welcome to 8174 Judith Lane in the highly desirable Rutland Grove community of Mechanicsville! Built in 2020, this beautifully appointed home offers approximately 2,406 square feet of thoughtfully designed living space, featuring 3 bedrooms, 2.5 bathrooms, a spacious upstairs loft, dedicated home office, and attached 2-car garage. Step inside to discover an inviting open-concept floor plan featuring upgraded luxury vinyl plank flooring, abundant natural light, and a spacious family room with a cozy gas fireplace. The gourmet kitchen is the heart of the home, showcasing upgraded granite countertops, 42-inch cabinetry, a large center island, walk-in pantry, and generous counter space. A formal dining room with tray ceiling and convenient butler's pantry provides the perfect setting for entertaining. French doors lead to a private first-floor office, ideal for working from home. Upstairs, the spacious primary suite features a tray ceiling, walk-in closet, and private bathroom with dual vanities and ceramic tile shower. Two additional generously sized bedrooms, both with walk-in closets, a versatile loft perfect for a second living area or media room, and convenient second-floor laundry complete the upper level. Outside, enjoy the privacy of a fully fenced backyard and rear deck, perfect for outdoor entertaining or relaxing. Detached storage shed conveys! Additional highlights include a tankless water heater, paved driveway, and irrigation system. Enjoy the exceptional amenities of Rutland Grove and the surrounding Rutland community, including a swimming pool, clubhouse, playgrounds, walking trails, sidewalks, parks, and scenic pond. Conveniently located near shopping, dining, schools, and I-295, with easy access to Richmond and Short Pump. A wonderful opportunity to enjoy modern living in one of Hanover County's most sought-after communities!
Property Features
Property Type: Residential - Single Family
Basement: Crawl Space
Cooling: Central Air, Zoned
Days on Market: 5
Fireplaces: 1
Garage: 2 car attached
Heating: Forced Air, Natural Gas, Zoned
Home Style: Farmhouse, Two Story
Lot Size: 0.12 Acres
Roof Type: Shingle
Stories: 2.0
Taxes: $4,626
Year Built: 2020
Feature Descriptions
Appliances: Tankless Water Heater
Exterior: Frame, Vinyl Siding
Exterior: Storage, Shed, Paved Driveway
Fireplace: Gas
Floor Features: Laminate, Partially Carpeted
HOA Fee: 243/ Quarterly
Interior: Granite Counters, High Ceilings
Lot Dimensions: 0
Parcel#: 8706-58-5622
Parking: Attached, Direct Access, Driveway, Garage, Garage Door Opener, Paved
Patio/Porch: Front Porch
Pool Features: Community, Pool
Sewer: Public Sewer
Water: Public
Local Schools
High School: Atlee
Middle School: Chickahominy
Elementary School: Pearsons Corner
Listed By / Shown By
Listed By
Agency Name: Hometown Realty

Shown By
Agent Name: Suzanne Super
Agent Phone: (804) 543-4533
Estimate Your Payment
Estimated Payment
$ 3,681.46 per month $3,110.77 Principal & Interest $385.50 Property Tax $185.19 Homeowner's InsuranceChange Payment Information

These real estate listings were derived from the Central Virginia Regional Multiple Listing Service, LLC, of which this brokerage is an independently owned Participant. The information contained in these listings is deemed reliable but is not guaranteed. All MLS listings are © 2026 Central Virginia Regional Multiple Listing Service,LLC. All rights reserved. No one may copy and/or repost these MLS listings, or any portion thereof, without the written permission of an authorized officer of the Central Virginia Regional Multiple Listing Service, LLC. These listings are refreshed within a minimum of every seven calendar days. Thus, listings may appear here for properties no longer on the market. The information being provided is for consumers' personal, non-commercial use and may not be used for any purpose other than to identify prospective properties for purchasing or leasing.
Privacy Policy / DMCA Notice / ADA Accessibility


This site is hosted, designed and copyright
© 1994 - 2026 by
Delta Media Group, Inc. -- Patent Pending --
Agency License Information: Hometown Realty-Licensed in the Commonwealth of Virginia
Agent License Information: Licensed in the Commonwealth of Virginia