Suzanne Super

BEDS3
BATHS2 full
SQUARE FEET1,344
MLS#202601990
STATUSActive
PROPERTY TYPEResidential - Single Family
Property Description
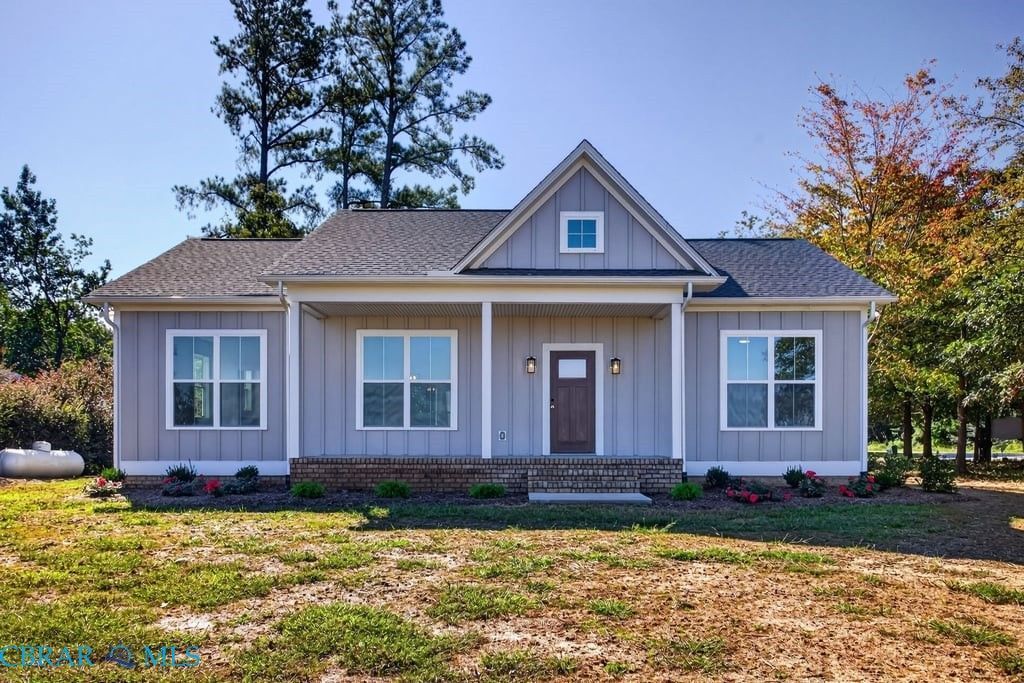
Brand NEW Modern Farmhouse designed with Craftsman-inspired details in Delta Shores community boasts access to Sturgeon Creek, a tributary of Rappahannock River & Chesapeake Bay via boat ramp & dock. **Local lenders offering 1% lender credit for buyer's closing costs or rate buydown. ** Beautifully styled Home, open, airy floor plan to include vaulted ceiling Great Room, shiplap, electric fireplace, spacious Dining area & gorgeous Kitchen with all-wood, soft close cabinetry, quartz countertops, island & pantry. The Owner's Suite offers a large walk-in closet, double sink vanity & walk-in tile shower. Bookending the Great Room are 2 additional Bedrooms & a full Bathroom. There's a conditioned crawl space & Fiber cement siding, a large composite Deck, covered Front Porch & gorgeous, easily maintained, landscaping. Deltaville is a quaint town steeped in maritime heritage with marinas, town pool/tennis/pickleball/basketball courts, holiday festivities, restaurants & more.
Property Features
Property Type: Residential - Single Family
Basement: Crawl Space, Heated
Cooling: Central Air, Heat Pump
Fireplaces: 1
Heating: Electric, Heat Pump
Home Style: Bungalow, Cottage, Craftsman
Lot Size: 0.25 Acres
Roof Type: Asphalt, Shingle
Stories: 1.0
Taxes: $2,135
Year Built: 2026
Amenities
Bedroom on Main Level
Breakfast Area
Ceiling Fan(s)
Double Vanity
En Suite Bathroom
Full Bath on Main Level
Fireplace
Bath in Primary Bedroom
Main Level Primary
Pantry
Walk-In Closet(s)
Deck
Lighting
Porch
Unpaved Driveway
Feature Descriptions
Appliances: Dishwasher, Electric Cooking, Electric Water Heater, Microwave, Smooth Cooktop, Stove
Community Features: Boat Facilities, Dock
Door Features: Insulated Doors, Sliding Doors
Exterior: Drywall, Frame, HardiPlank Type
Fencing: None
Fireplace: Electric
Flooring: Ceramic Tile, Vinyl
HOA Fee: 100/ Annually
Laundry: Washer Hookup, Dryer Hookup
Lot: Level
Lot Dimensions: 0
Parcel#: 40-30-2
Parking: Driveway, Off Street, Oversized, Unpaved
Parking Notes: Driveway, Off Street, Oversized, Unpaved
Patio/Porch: Rear Porch, Front Porch, Deck, Porch
Security: Smoke Detector(s)
Sewer: Septic Tank
Topography: Level
Water: Well
Water Features: Water Access
Window: Thermal Windows
Local Schools
High School: Middlesex
Middle School: Saint Clare Walker
Elementary School: Middlesex
Listed By / Shown By
Listed By
Agency Name: Gloucester Realty Corporation
Agency Phone: 804-693-3032
Shown By
Agent Name: Suzanne Super
Agent Phone: (804) 543-4533

Estimate Your Payment
Estimated Payment
$ 1,838.49 per month $1,567.26 Principal & Interest $177.92 Property Tax $93.30 Homeowner's InsuranceChange Payment Information
Privacy Policy / DMCA Notice / ADA Accessibility


This site is hosted, designed and copyright
© 1994 - 2026 by
Delta Media Group, Inc. -- Patent Pending --
Agency License Information: Hometown Realty-Licensed in the Commonwealth of Virginia
Agent License Information: Licensed in the Commonwealth of Virginia