Suzanne Super

BEDS3
BATHS2 full 1 partial
SQUARE FEET1,666
MLS#VAFX2351150
STATUSACTIVE
PROPERTY TYPEResidential - Townhouse
SUBDIVISIONVILLAGE AT GUM SPRINGS
SCHOOLFAIRFAX COUNTY PUBLIC SCHOOLS
Property Description
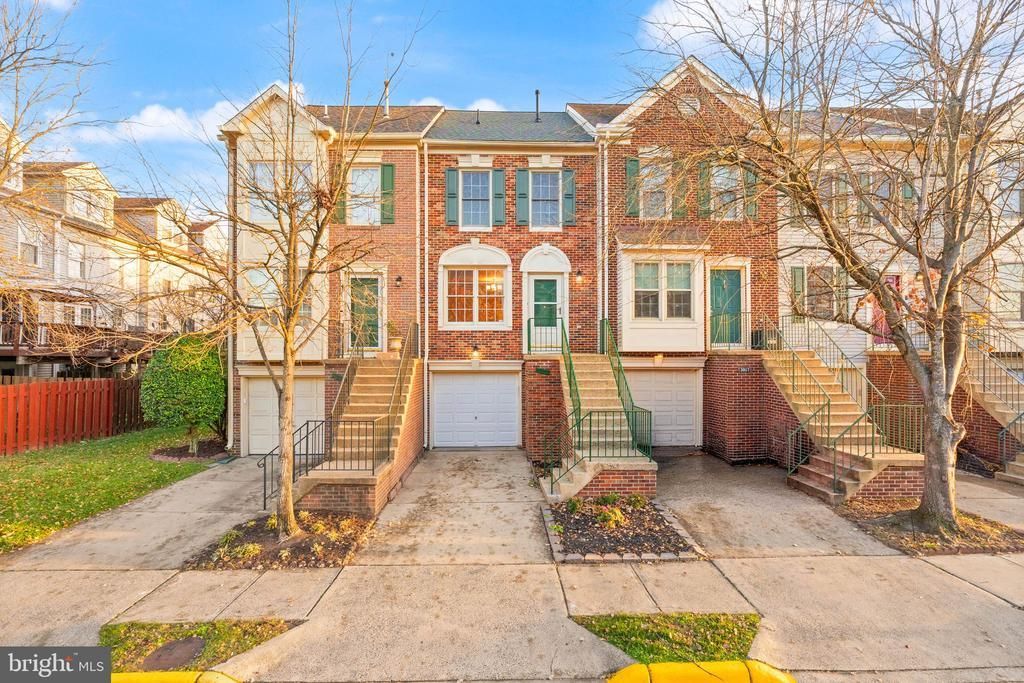
**More photos coming soon** Welcome to the Village at Gum Springs! This charming 3-bedroom, 2.5-bath townhouse offers a wonderful blend of space, flexibility, and convenience. Gleaming hardwood floors welcome you inside. The main level features a spacious kitchen with abundant cabinet storage, a dining area, and a convenient half bath. Upstairs, you'll find two spacious bedrooms and two full baths. The fourth-level bedroom or office provides even more flexibility for today's lifestyle. The entry-level family room features a cozy fireplace and walkout access to the fenced backyard and patio. Enjoy outdoor living on the private deck, too! Additional highlights include a brand new roof, finished walk-out basement, one-car garage, and driveway parking. Just behind the home, enjoy a community playground and open common area. The location is exceptional, with Costco nearby and convenient access to Mount Vernon Plaza, Old Town Alexandria, National Harbor, Historic Mount Vernon, Huntley Meadows Park, Fort Belvoir, and Davison Army Airfield. Commuters will appreciate easy access to the George Washington Memorial Parkway, major commuter routes, and Washington, DC. A fantastic opportunity to enjoy comfortable, flexible living in a convenient Alexandria location!
Property Features
Property Type: Residential - Townhouse
Basement: Yes
Basement: Walkout Level
Cooling: Central A/C
Fireplaces: 1
Fuel Type: Natural Gas
Garage: 1
Heating: Forced Air
Home Style: Colonial
Lot Size: 0.03 Acres
Stories: 4.0
Taxes: $6,933
Year Built: 1993
Feature Descriptions
Additional Structures: Above Grade, Below Grade
Appliances: Built-In Microwave, Washer, Dryer, Dishwasher, Disposal, Refrigerator, Icemaker, Stove
Community Amenities: Common Grounds, Tot Lots/Playground
Exterior: Brick Front, Vinyl Siding
Fencing: Wood
Fireplace: Gas/Propane
Flooring: Wood, Ceramic Tile
HOA Fee: $90.00/Monthly
Interior: Floor Plan - Open, Wood Floors, Ceiling Fan(s)
Lot Dimensions: 0.03 Acre(S)
Parking Notes: 2 Total Parking Spaces
Sewer: Public Sewer
SQFT Above Finished: 1288
SQFT Below Finished: 378
SQFT Total Finished: 1666
Structure Type: Interior Row/Townhouse
Total Garage/Parking Spaces: 2
Water: Public
Local Schools
High School: WEST POTOMAC
Middle School: SANDBURG
Elementary School: HOLLIN MEADOWS
School District: FAIRFAX COUNTY PUBLIC SCHOOLS
Listed By / Shown By
Listed By
Agency Name: EXP Realty, LLC
Agency Phone: 8668257169
Shown By
Agent Name: Suzanne Super
Agent Phone: (804) 543-4533

Estimate Your Payment
Estimated Payment
$ 3,173.20 per month $2,449.62 Principal & Interest $577.75 Property Tax $145.83 Homeowner's InsuranceChange Payment Information
Privacy Policy / DMCA Notice / ADA Accessibility


This site is hosted, designed and copyright
© 1994 - 2026 by
Delta Media Group, Inc. -- Patent Pending --
Agency License Information: Hometown Realty-Licensed in the Commonwealth of Virginia
Agent License Information: Licensed in the Commonwealth of Virginia